

THE TACK
Drawings- 2 Story
- 1,600 sf
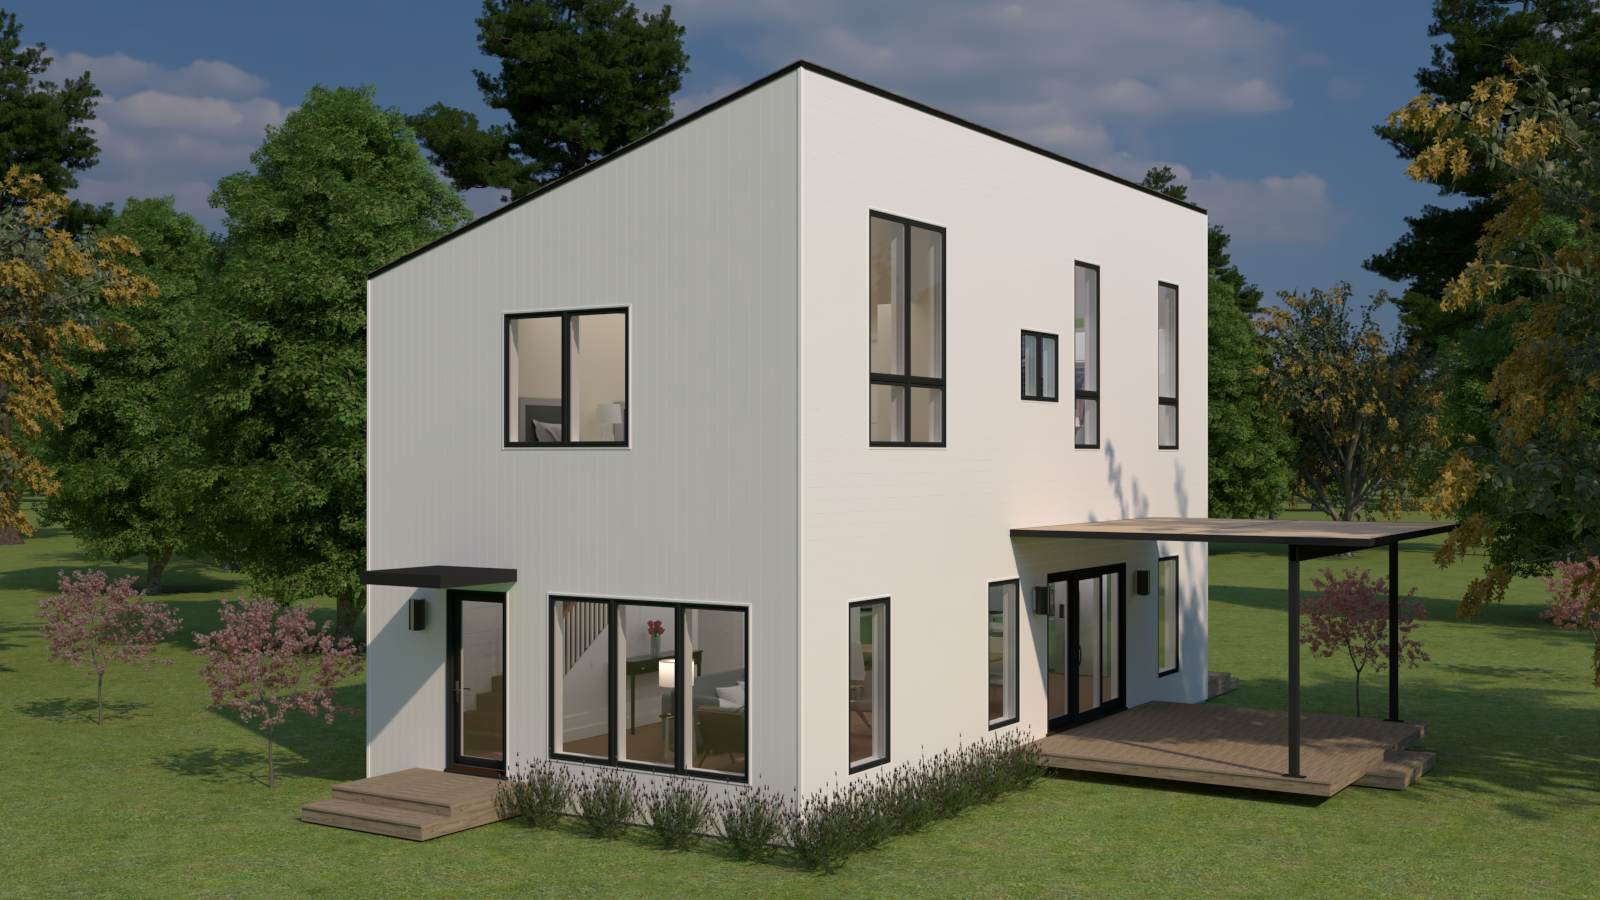
- Contemporary Single Sloped Roof
- Great Room with Living, Dining and Island Kitchen areas
- 4 Panel Slider Opens to the Outdoors
- Sloped Vaulted Ceilings in 2nd Flr
- Master Suite with Bathroom and 2 Closets (2nd Flr)
- Kids Bedroom with Bathroom and Closet (2nd Flr)
About The Tack
The Tack is a two-story accessory dwelling unit of 1,600 square feet — twenty feet by forty on both levels, two bedrooms, two and a half baths. It is the Keel in contemporary dress: the same plan, the same dimensions, the same engineering, under a single sloped roof.
We say that plainly because it is the point. The interior drawings for the two models are identical. What differs is entirely the outside, and that is a real choice rather than a cosmetic one — the building that belongs behind a 1920s colonial is not the building that belongs behind a mid-century ranch, and neither is wrong.
The roof is one continuous plane rather than a ridge. That single slope is what sets the whole exterior: a long low eave on one side rising to a tall wall on the other, with dramatic windows taking advantage of the extra height. Windows are black-framed and largely undivided, trim is kept to a minimum, and the entry carries a flat canopy rather than a bracketed gable roofline. A slim pergola extends the roof line over the deck.
Upstairs, the sloped ceiling behaves differently than it does under a gable. Instead of rising to a centre ridge and falling away on both sides, the ceiling climbs continuously in one direction, so the high wall gets the tall glass and the rooms gain height toward the view rather than toward the middle of the building.
The ground floor is one uninterrupted room: kitchen with a long island at one end, dining in the middle, living room at the far end by the entry. A four-panel slider opens to the deck, dramatically extending the feeling of openness. A powder room and coat closet sit behind the kitchen near the entry to the basement and utilities, and the 2nd floor stair runs straight along the entry wall.
The second floor holds the master bedroom with its own bathroom and two closets at one end, a second bedroom with a closet at the other, and a second full bathroom between them off the hall.
Construction is structural insulated panels, the same envelope used on every Boxx model. Panels arrive cut to the drawings, the shell closes in quickly, and the finished building is tight enough that mini-split heat pumps sized to the load handle heating and cooling.
A single sloped roof also does something practical: it presents one large uninterrupted plane, which is the easiest roof to put solar on. If photovoltaics are on your list, this is the model that makes them straightforward rather than an afterthought.
The model is fully engineered before we offer it. Both floor plans and the elevations are on this page and download as one PDF — enough to take to a land use office, or to hand to your own architect for comment.
Check the zoning page for your town before you get attached to a two-story plan; height and second-story rules are where local ADU regulations vary most. Then tell us about your lot.