

THE KEEL
Drawings- 2 Story
- 1,600 sf
- Traditional Gable Roof, Clapboard and Shingle
- Great Room with Living, Dining and Island Kitchen areas
- 4 Panel Slider Opens to the Outdoors
- Sloped Vaulted Ceilings in 2nd Flr
- Master Suite with Bathroom and 2 Closets (2nd Flr)
- Kids Bedroom with Bathroom and Closet (2nd Flr)
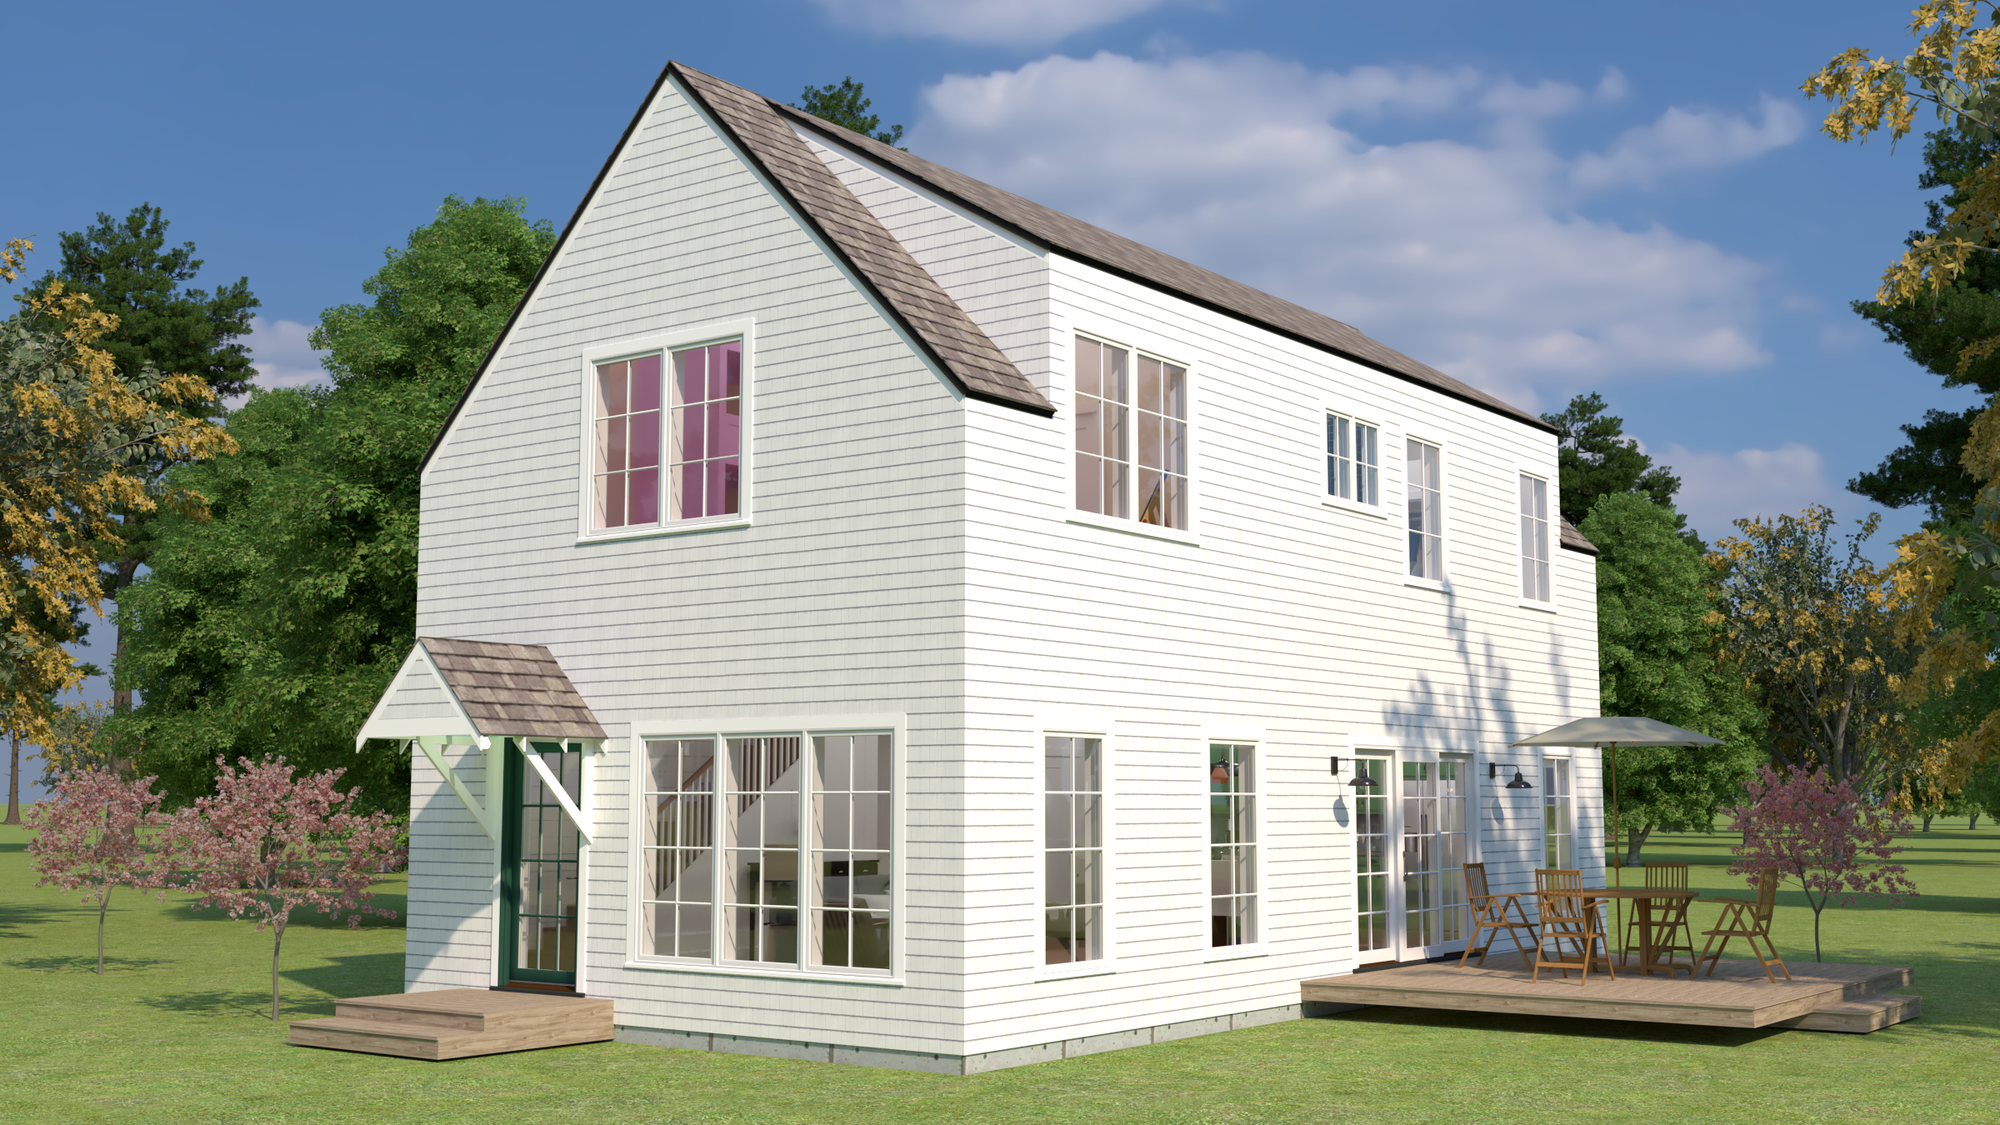
About The Keel
The Keel is a two-story accessory dwelling unit of 1,600 square feet — twenty feet by forty on both levels, two bedrooms, two and a half baths. It is a full second household rather than a guest suite, and it is the plan to look at when an ADU has to work for more than one or two people.
The ground floor is one continuous room. The kitchen sits at one end with a long island, the dining area occupies the middle, and the living room takes the far end by the entry. Nothing divides them, so forty feet reads as a single generous space rather than three cramped ones. A four-panel slider opens the living end to a deck.
Behind the kitchen, a powder room and a coat closet sit near the entry to the basement and utilities, tucked into the depth of the plan where they cost no daylight. The stair to the second floor runs straight along the entry wall — no turns, no landing eating floor area.
Upstairs the building divides in two. The master bedroom takes one end with its own bathroom and two closets, one of them a walk-in. The second bedroom takes the other end with a closet and room for a desk. A second full bathroom sits between them off the hall, so neither bedroom is passing through the other’s space to reach it.
Ceilings on the second floor are vaulted and follow the roof slope, which is what keeps 800 square feet of upstairs from feeling like an attic. The volume rises toward the ridge rather than stopping flat at eight feet.
Outside, the Keel is traditional New England. A steep gable roof, clapboard and cedar shingle siding, divided-lite windows with real trim, and a small bracketed hood over the entry door. It is designed to read as a house that has been on the property for a while, which is often the difference between an easy approval and a hard one.
If you want this exact plan in a contemporary form, the Tack is the same building under a single sloped roof, with black-framed glazing and minimal trim. The interior drawings are identical; the choice is architectural rather than spatial.
Construction is structural insulated panels throughout. The panels arrive cut to the drawings, so the shell closes in quickly and the finished envelope is tight enough that heating and cooling come from mini-split heat pumps sized to the load rather than from a conventional system.
The model is fully engineered before we offer it. Both floor plans and all four elevations are on this page and download as one PDF, which is enough to open a conversation at a land use office or to hand to your own architect.
What varies is the site, not the building: grade, access, the run to water and power, and what your town allows. Check the zoning page for your town — two-story ADUs and 1,600 square feet are where local rules differ most — then tell us about your lot.