Our Experience

Selected projects completed between 2002 and 2021 — cabins, renovations, additions and outbuildings, several of them here in lower Fairfield County. They are not ADUs, and the earliest go back twenty years; they are here because the question behind every ADU enquiry is whether the people designing it can actually build. Finished millwork, a twenty-foot span and a landmark house taken back to the studs answer that better than a rendering can.

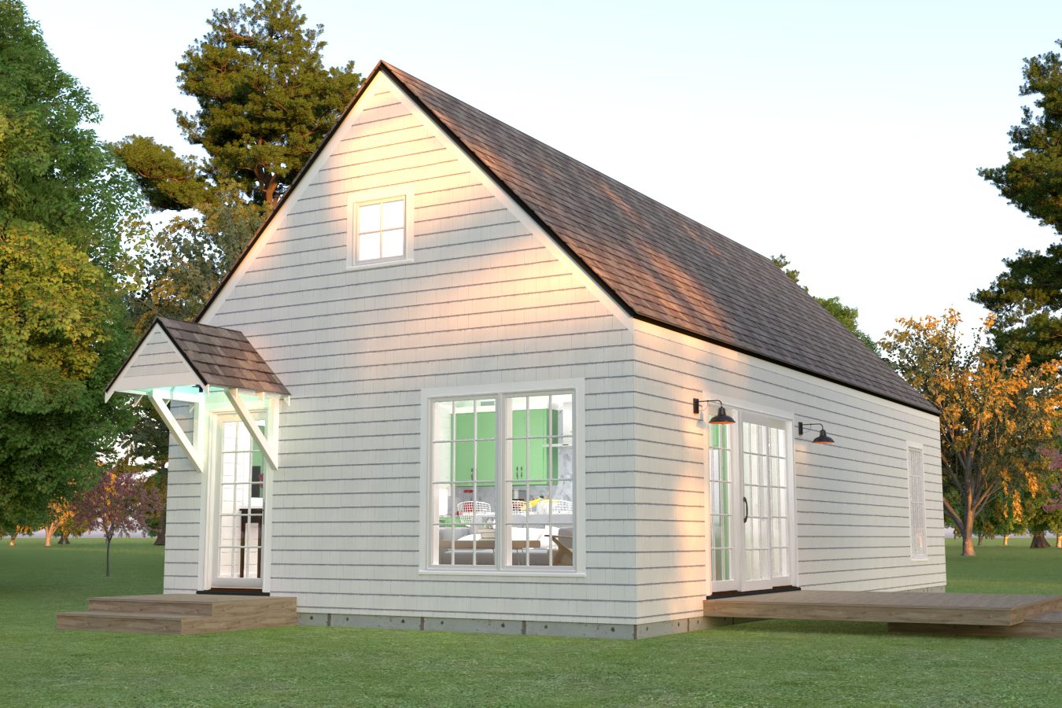
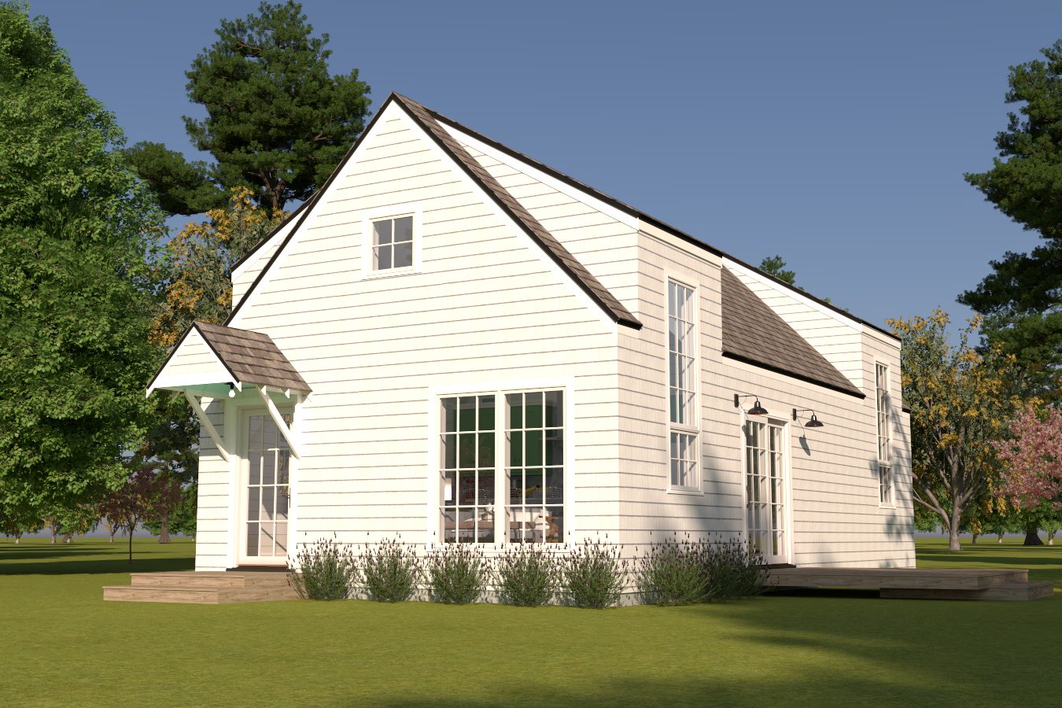
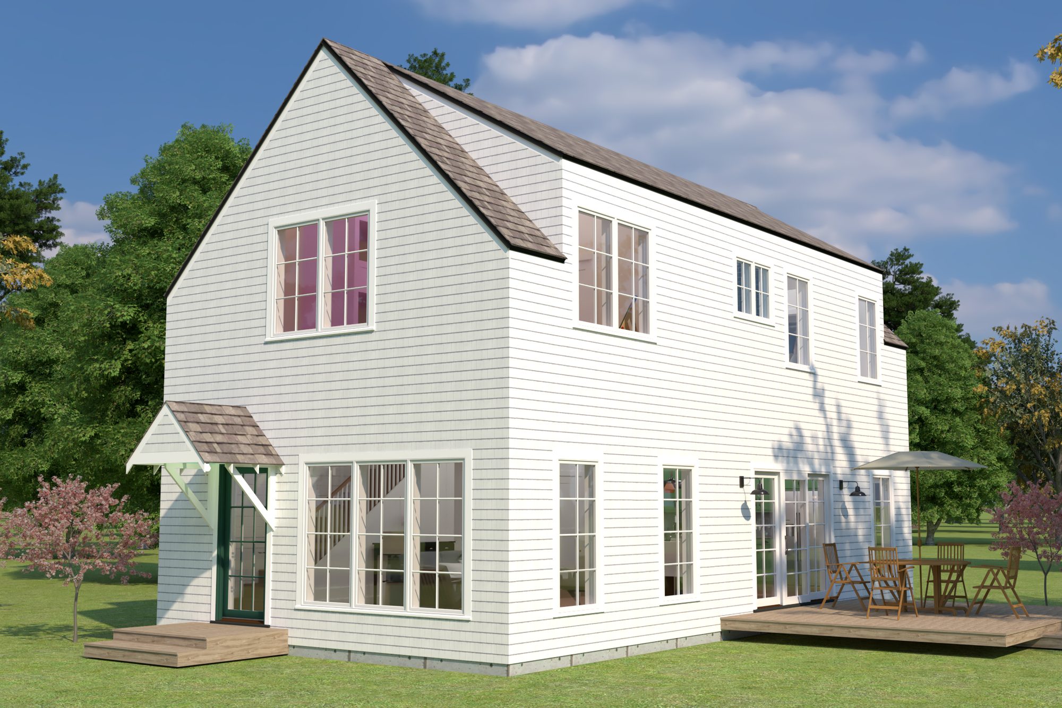
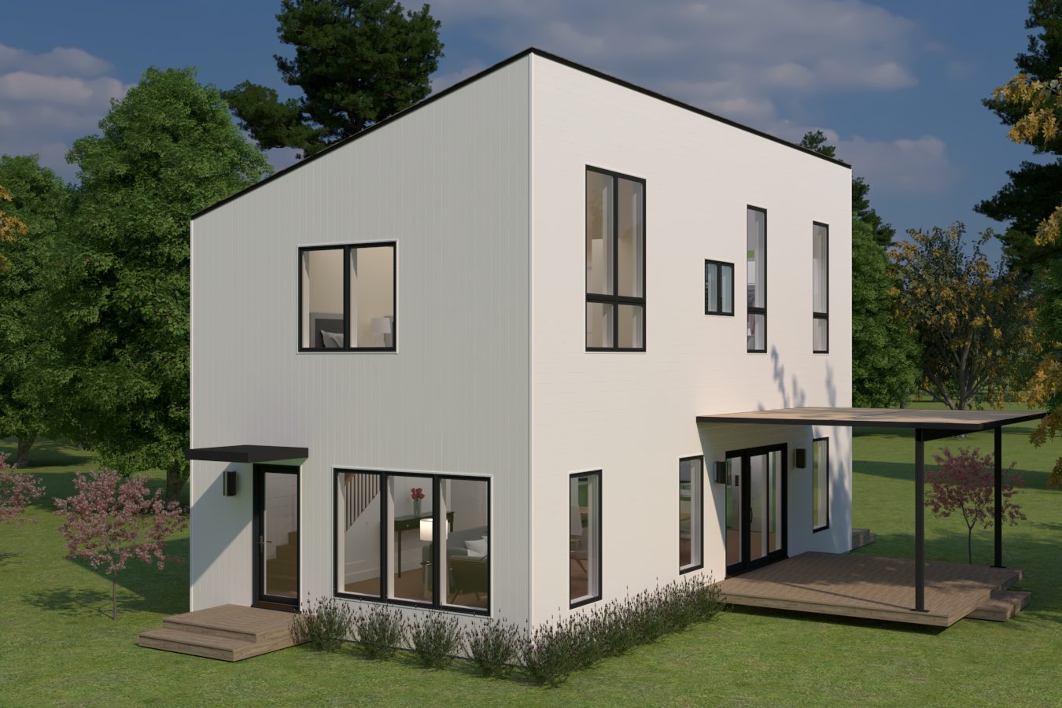
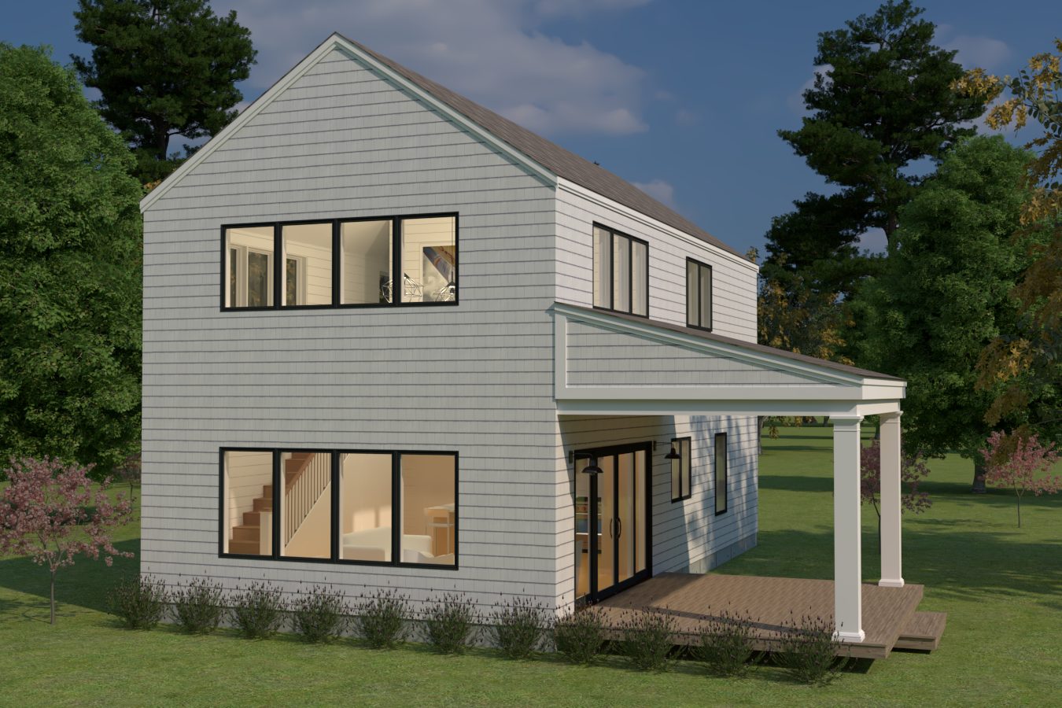
The five Boxx models are designs. None has been built yet, and no drawing on this site is presented as a photograph. You can see them on the home page.

Factory-built, before it was fashionable

A Boxx ADU is delivered as panels and assembled, rather than framed from scratch on site. That approach comes out of having done it at industrial scale. Trevor Huffard was COO of Blu Homes, a prefabricated housing manufacturer, and was involved throughout the development of its foldable house — a house built and finished in the factory, folded down to ship, and unfolded on site. He set up the factory that built them and led the manufacturing, then installed the houses and managed the site work. Blu Homes closed about a decade after the Creative Pursuits structures below were delivered.

The house from the road, black shutters and a columned porch

Farmhouse Renovation, Greenwich

A back-country renovation taken through the whole house — kitchen, dining room and front foyer, the second-floor baths and a bedroom — plus a new breakfast room and a new basement dug beneath. The house is a Greenwich Landmark, the Isaac O. Close House of about 1850, which sets the terms for everything done to it.

Architect: Rosenblum Architects

The upper library, its sloping wall carrying a clerestory

Laman Residence, San Marcos, Texas

A gallery, painting studio, library and master suite added to a 1970s modern house for two retired art faculty — paired towers with sloping walls, set in a hollow at the head of a dry creek and reached across bridges so the runoff passes between old and new. Those slopes are the whole architecture, and they only stand up because of what is inside the walls. We fabricated the structural insulated panels and pre-built sections off site, and we fabricated the LVL “knuckle” bents — beams kinked to the wall angle, bolt patterns drilled on the bench — that let the walls lean the way the drawings asked for. We then managed the panel installation on site.

Architect: A.GRUPPO Architects. Photographs of the completed addition: Mark Menjivar, used under licence. The addition won a 2016 Builder’s Choice Custom Home Grand Award and was published by Architect Magazine, ArchDaily and Texas Architect.

The great room, with a stone fireplace and glazed walls

Hunting Lodge, Texas Hill Country

A modern read on the hunting cabin, taken from first drawing to handover: the design, the structural insulated panels, and the general contracting. A long low roof on cantilevered beams, a curved cedar breezeway, and glass walls opening onto the landscape. Design and build under one roof, which is how the ADUs are delivered too — one party responsible from drawing to keys.

Design, SIP supply and general contracting: Trevor Huffard

Barrel-vaulted playroom with a built-in desk run

Lower Level, Wilton

A concrete basement turned into a family space. The vaulted ceilings are doing structural work as well as visual — they conceal the HVAC ductwork and pipe runs that used to hang below the joists, which is what let the finished ceiling come up rather than down. Custom cabinetry and millwork carry the storage.

Design and general contracting: Trevor Huffard

Creative Pursuits

Three separate energy-efficient structures on one property: a photography studio, an artist's retreat, and a media room. Factory-built and set on site — the closest thing here to what a Boxx ADU is, and the reason the ADUs are designed to be delivered rather than framed in place.

Designer and manufacturer: Blu Homes

Historic Restoration

An 18th-century house with a 1921 addition by Shreve, Lamb and Harmon — the architects of the Empire State Building. Every interior room remodelled and the plumbing, electrical and HVAC replaced, with a new cedar shingle roof and a rebuilt cornice above.

Architect: Bories & Shearron

Several cabins under construction at once, with a crane and panel delivery

Forty Cabins for an RV Park

An RV park owner wanted to create a more permanent source of income, so he converted a quarter of his RV parking spaces to cabins, creating a small community of affordable houses. He chose to work with us to design an efficient system to build rapidly. After completing a couple of units he was able to put up all the wall panels in under an hour, completing the shell in two days. The structural insulated panels also produced an energy efficient envelope that reduced ongoing heating and cooling costs, perfect for his target market.

SIP design and fabrication: Trevor Huffard