

THE SPINNAKER
Drawings- 1 Story
- 800 sf
- Great Room with Island Kitchen
- Master Suite with Bath and Walk-in Closet
- Large Dormer Windows Enhance the Vaulted Ceilings
- Sliders in Great Room and Master Suite
About The Spinnaker
The Spinnaker is a one-story accessory dwelling unit of 800 square feet — twenty feet by forty, one bedroom, one bath. It shares the Jib’s footprint and much of its logic. Where the two part company is overhead.
The plan runs in three parts along its length. Entry and living room occupy one end. The kitchen follows along a single wall with a full-length island that seats several and stands in for a dining table. A compact core in the middle holds the bathroom, a walk-in closet and a short hall, which keeps the plumbing runs tight and puts a door between the bedroom and the living space. The master bedroom takes the far end with windows on three sides.
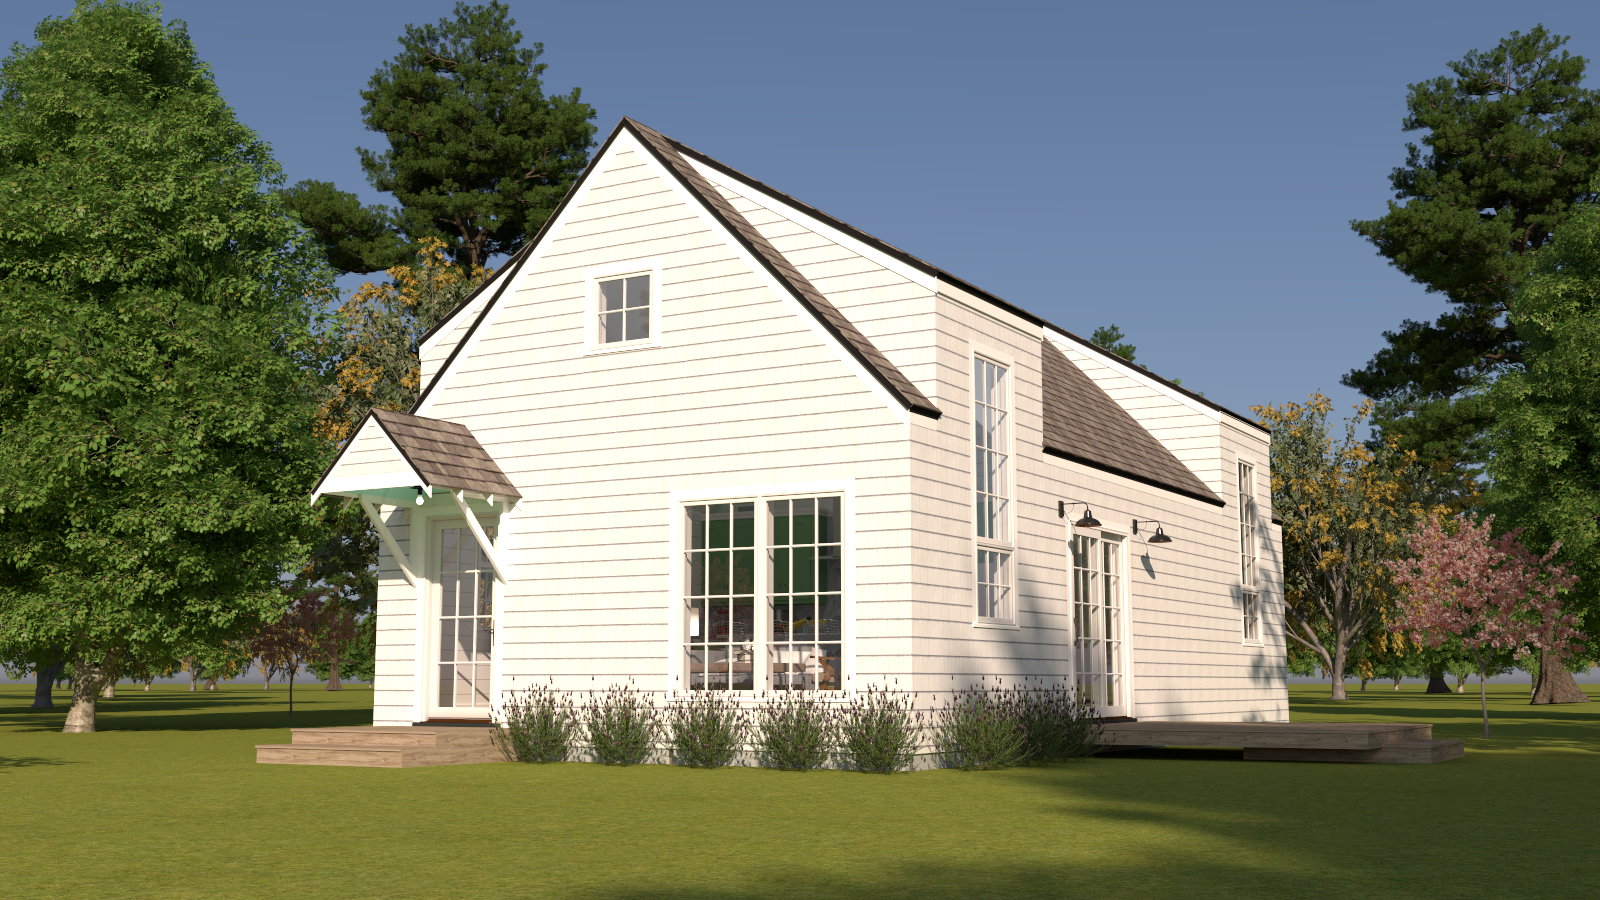
The difference is the dormer. A large dormer breaks the long roof slope and carries a tall window well above eye level. Ceilings are vaulted the length of the building, and the dormer opens that vault at its middle rather than only at the gable ends — so daylight arrives high, from the side, into the part of a narrow plan that is otherwise furthest from a window.
In a building twenty feet wide, that is not a small thing. It is the difference between rooms that feel like rooms and a plan that reads as a corridor with furniture in it. The gable end carries a second window at the peak, so the volume is lit from two directions at height.
Outside, the Spinnaker is deliberately traditional: clapboard siding, divided-lite windows, and a French door under a small bracketed entry hood. It is a building that reads as a cottage rather than as an outbuilding, which matters when an ADU has to sit in a established neighborhood and look like it belongs there.
Sliders open the great room and the master suite to grade, so the building can be sited to face a garden, a tree line, or whatever the best view on the property happens to be. On a 20x40 footprint that orientation decision does more for daily life than almost any interior choice.
Construction is structural insulated panels, the same envelope used on every Boxx model. The panels arrive cut to the drawings, so the shell closes in quickly and the finished building is tight and quiet. A mini-split heat pump sized to the load handles heating and cooling.
The model is fully engineered before we offer it, so the drawing set is complete from the first conversation. The floor plan and all four elevations are on this page and download as a single PDF — enough to take to a land use office or hand to your own architect for comment.
What changes from property to property is the ground rather than the building: grade, access, the run to water and power, and what your town requires. We resolve those before anything is ordered, which is the reason design, permitting and construction come from one team here rather than three.
Check the zoning page for your town, then tell us about your lot.