

THE JIB
Drawings- 1 Story
- 800 sf
- Great Room with Island Kitchen,
- Master Suite with Master Bath and Walk-in Closet
- Vaulted Ceilings
- 3-Panel Slider in Great Room and Master Suite
About The Jib
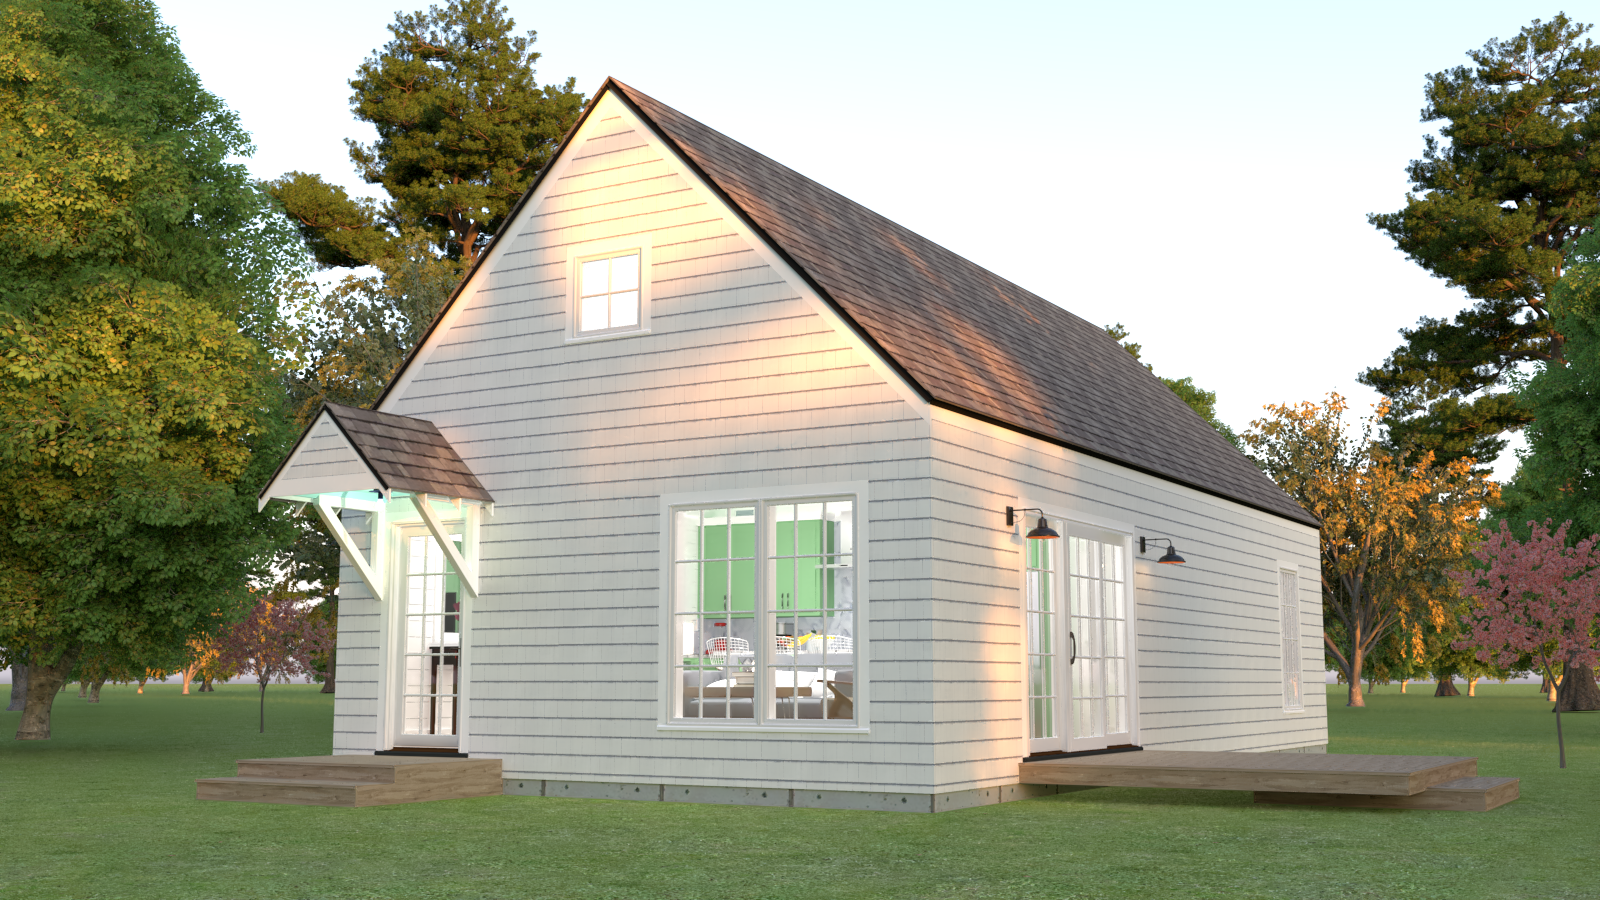
The Jib is a one-story accessory dwelling unit of 800 square feet — twenty feet by forty, one bedroom, one bath. It is the most straightforward plan we offer, and on most properties it is the one that fits.
The footprint does much of the work. A 20x40 rectangle sits comfortably along a side yard or behind an existing house without crowding it, and it holds its setbacks on lots where a squarer building would not. There are no jogs and no bump-outs, which keeps the foundation simple and the panel package efficient.
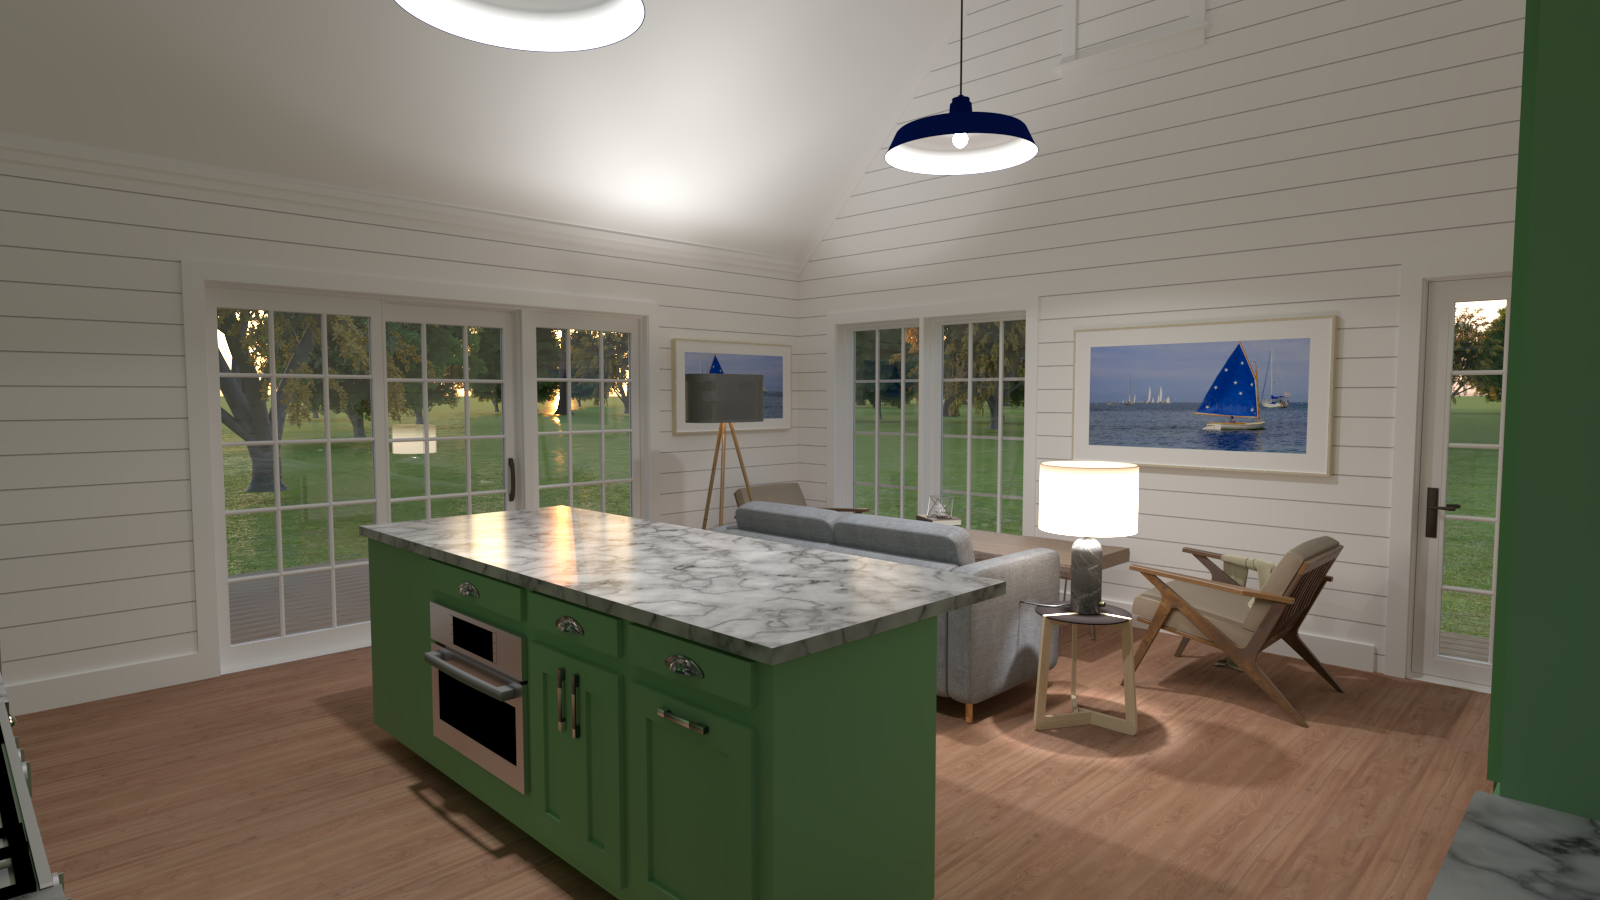
Inside, the plan reads in three parts along its length. The entry opens directly into the living room at one end, lit from two exposures. The kitchen follows, arranged along a single wall with a full-length island that seats several people and does the work of a dining table. Together they occupy about half the building and read as one great room rather than a set of small rooms.
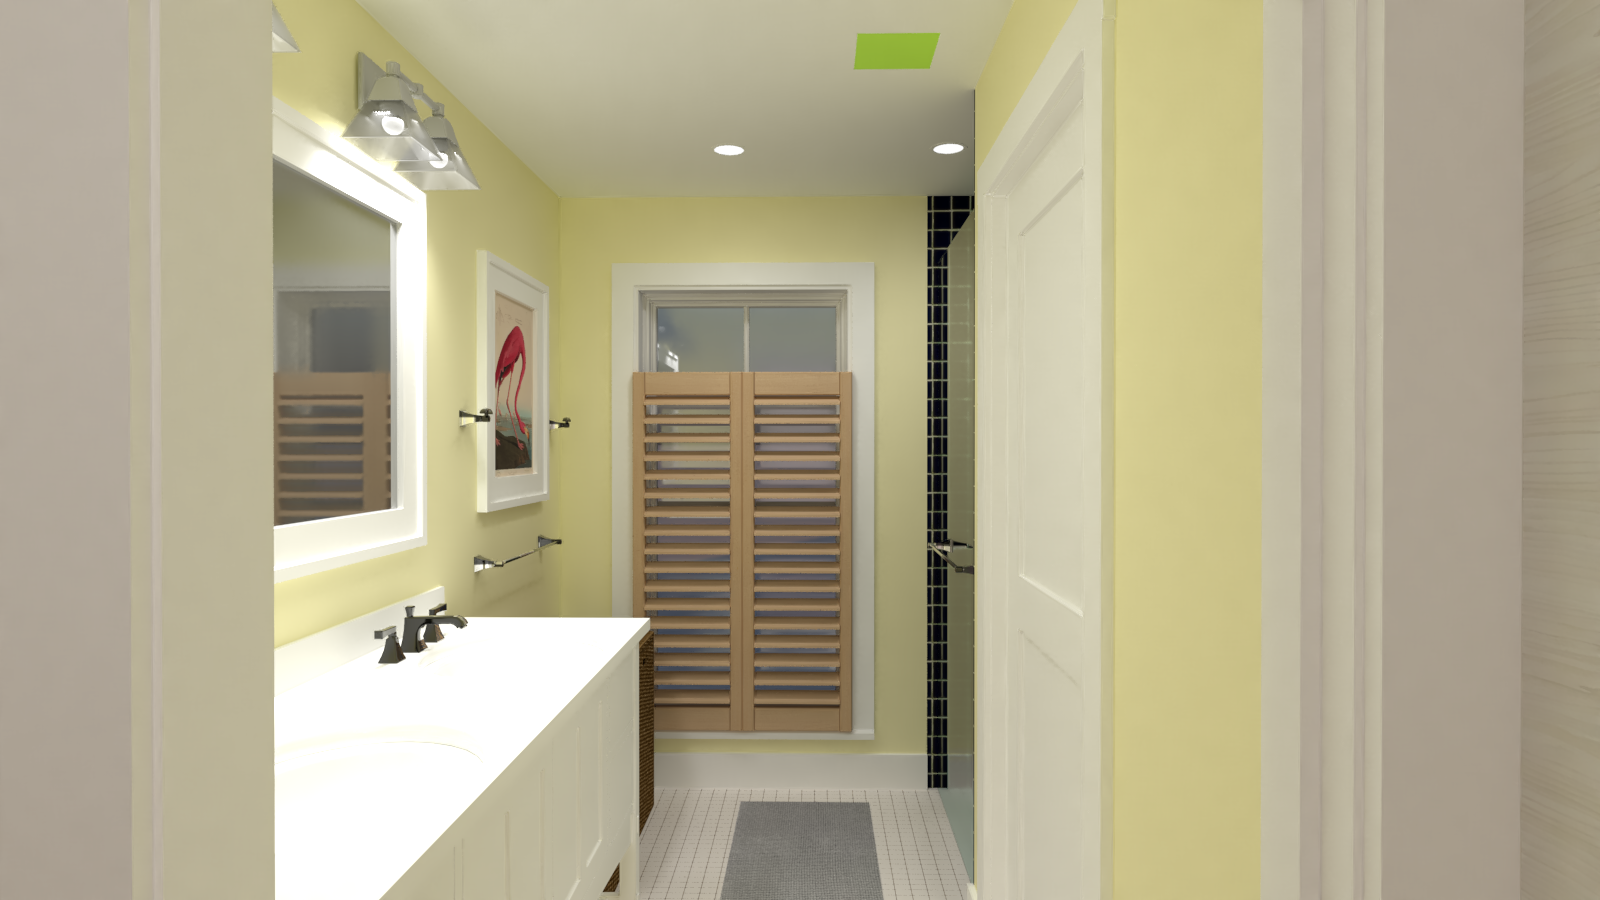
A compact core sits at the middle: the bathroom, a walk-in closet, and a short hall. Grouping the plumbing and the storage in the center keeps the wet runs short and gives the bedroom a door and a buffer from the living area — the thing small dwellings most often get wrong.
The master bedroom takes the far end, with windows on three sides. At twenty feet wide it holds a bed and a seating area, not just a bed.
Ceilings are vaulted the full length of the building. The roof is a steep gable rather than a shallow one, so the volume overhead is real rather than a token few inches, and a window set high in the gable carries daylight deep into the plan. A three-panel slider opens the great room to a deck, and a second opens the master suite.
Every Jib is built from structural insulated panels, the same envelope used on every Boxx model. Panels arrive cut to the drawings, so the shell closes in quickly and the finished building is tight and quiet. Heating and cooling are handled by a mini-split heat pump sized to the load.
Because the model is fully engineered before we offer it, the drawing set is complete from day one. The floor plan, elevations, and dimensioned exterior are on this page and download as a single PDF — enough to open a conversation at a land use office, or to hand to your own architect.
What varies from site to site is not the building but the ground it sits on: grade, access, the run to water and power, and what your town asks for. We work those through before anything is ordered, which is why design, permitting, and construction come from one team here rather than three.
The Jib suits a parent or an adult child, a long-term tenant, or a household that wants a guest house it can actually live in. If you want the same footprint with more daylight through the middle, look at the Spinnaker. If you need a second bedroom, the Keel and the Tack cover that ground.